
Address
800 Main Street, Sistersville, WV
Price
$ 115,000
Property Attributes
- MLS#141382
- TypeSingle Family
- Listing Status Pending
- CountyTyler
- CitySistersville
- Zip26175
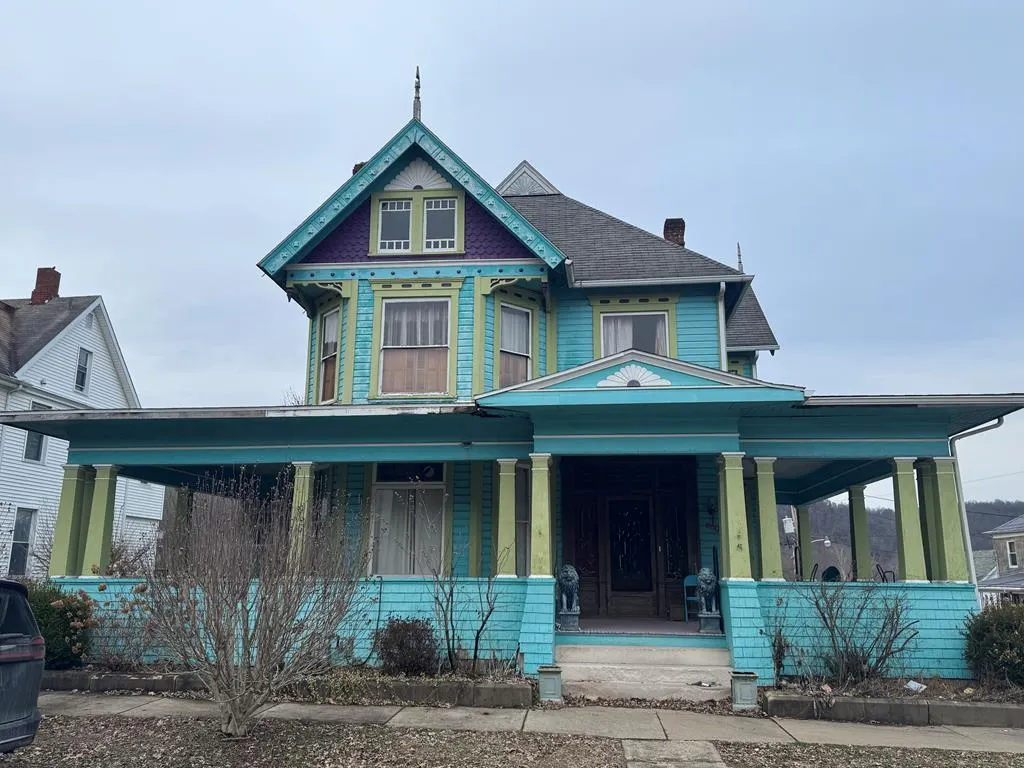
- StyleVictorian
- Year Built1895
- Taxes$ 1134
- Price$ 115,000
- Bedrooms4
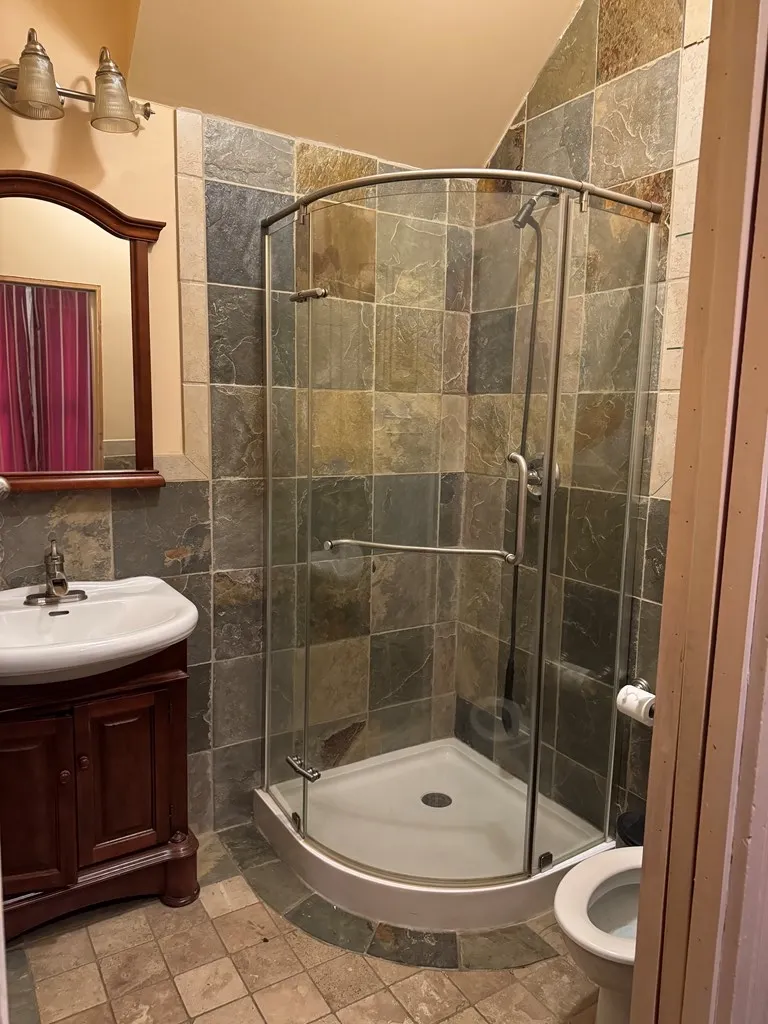
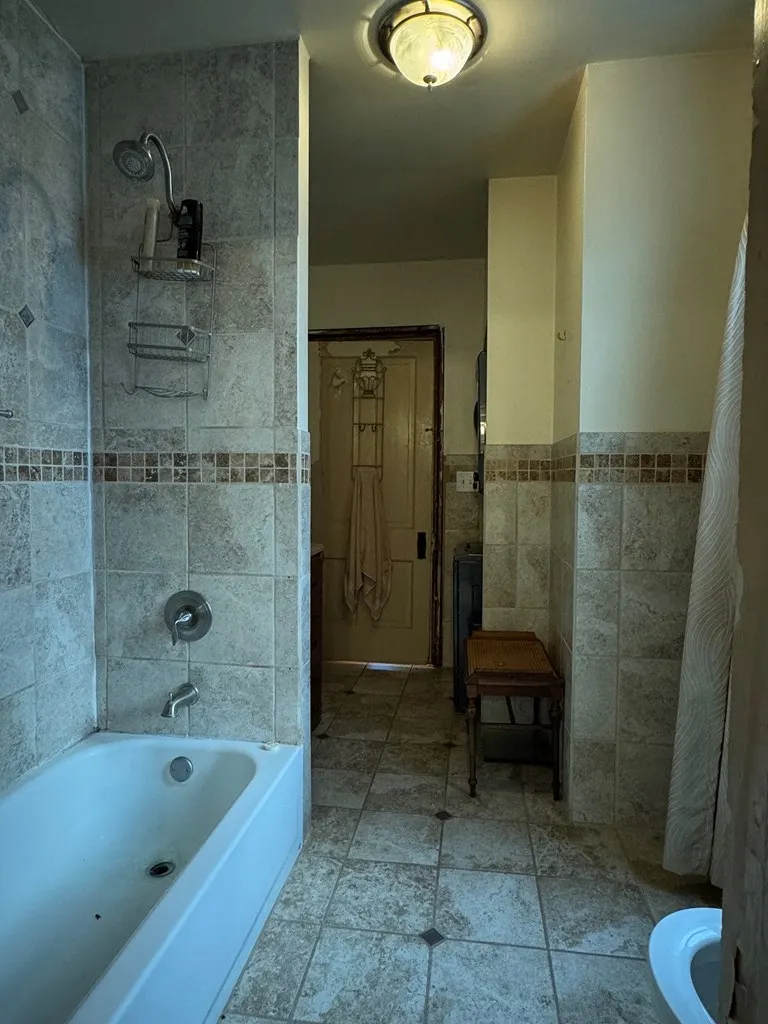
- Full Bathrooms2
- Half Bathrooms0
- Sqr Footage4593
- Lot Size0.1736 Acres
Data Source:
Wheeling Board of REALTORS® (WWVMLS)
Property Description
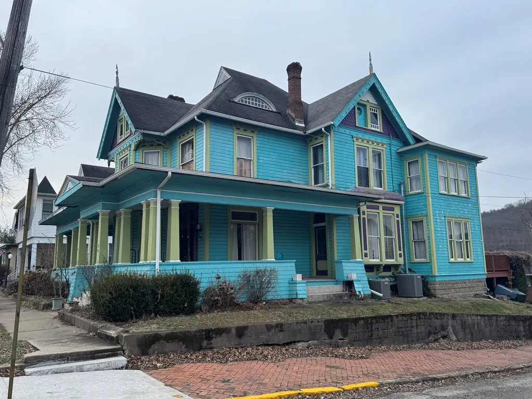
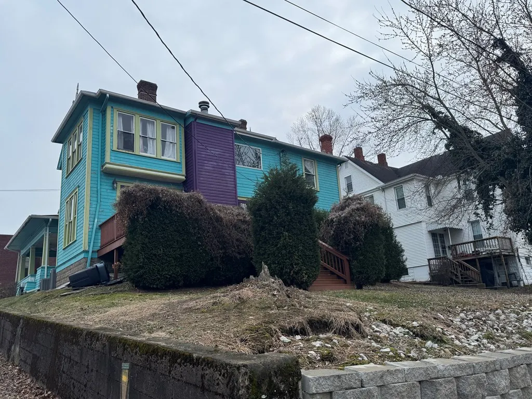
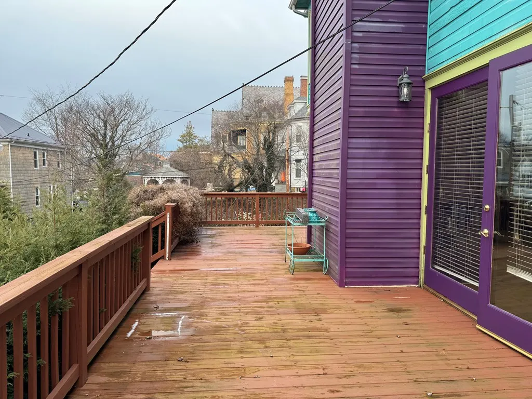
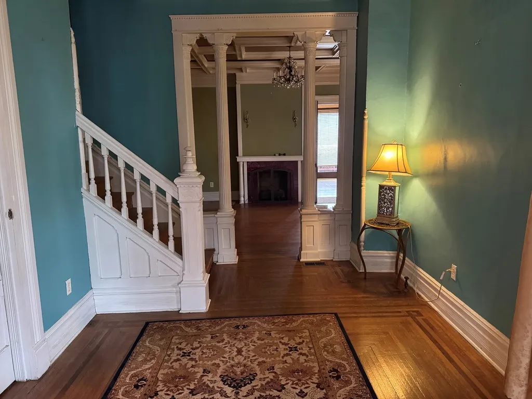
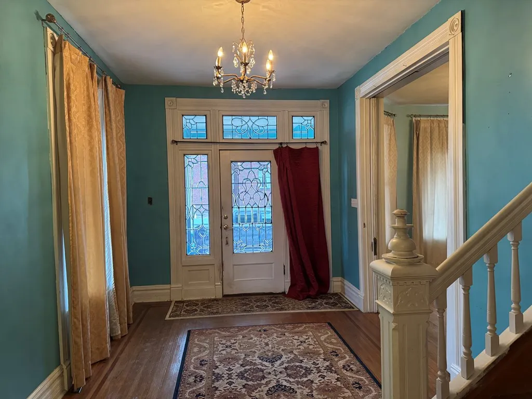
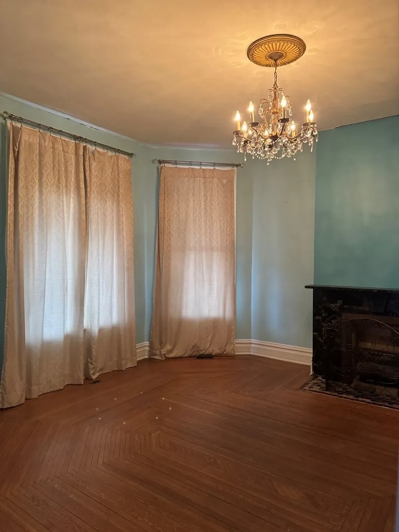
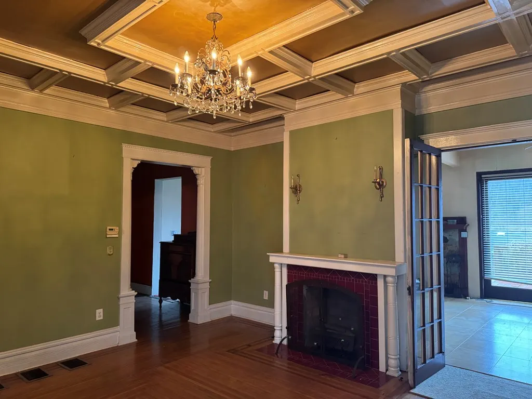
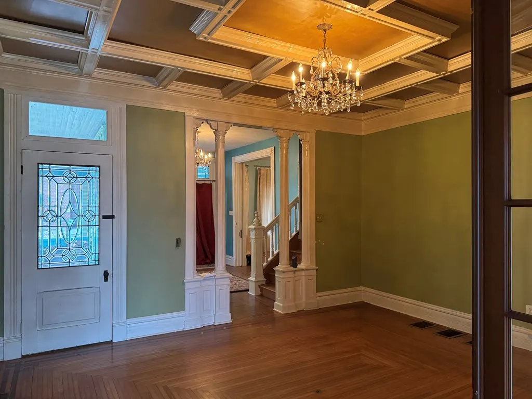
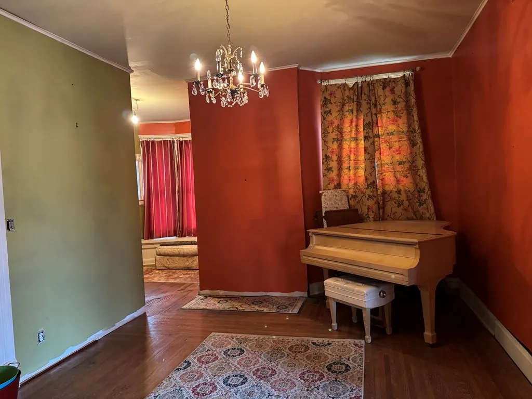
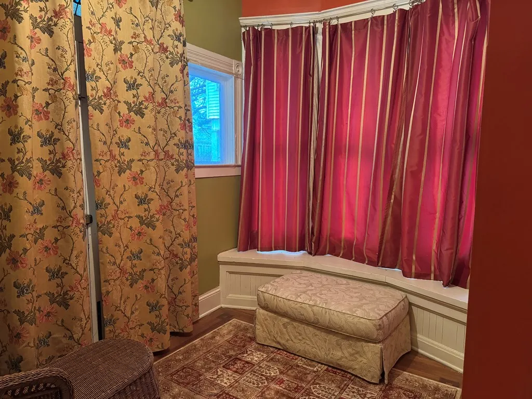
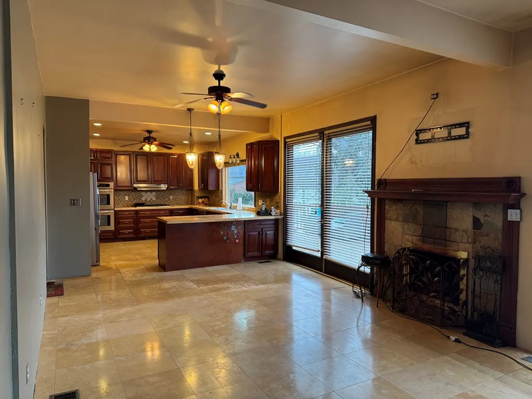
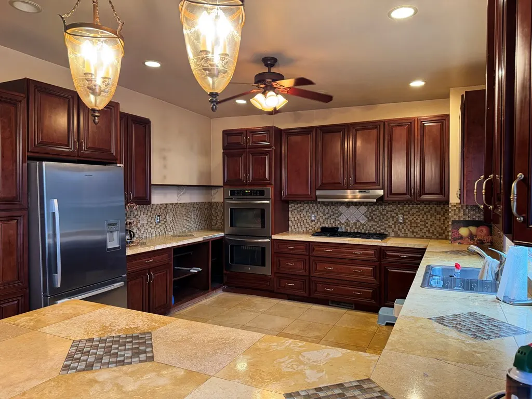
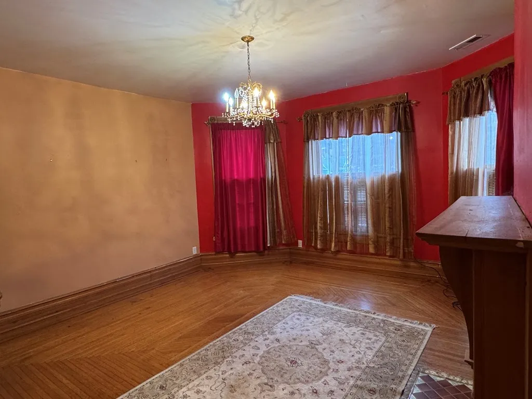
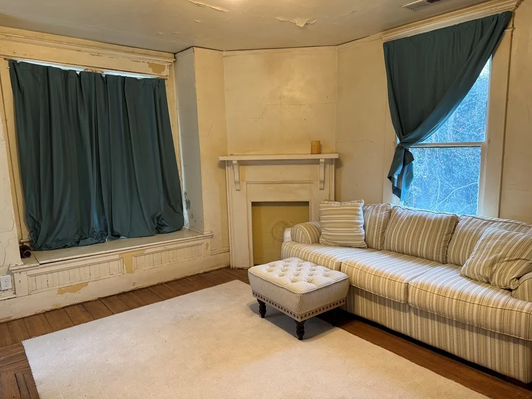
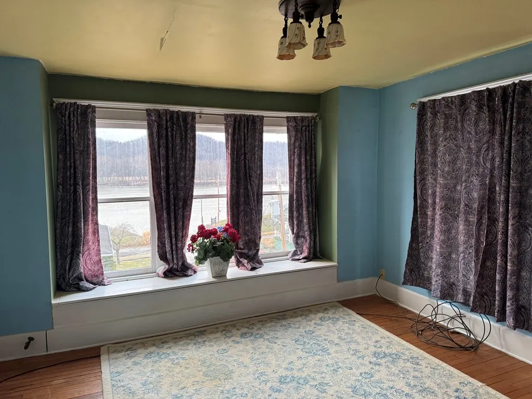
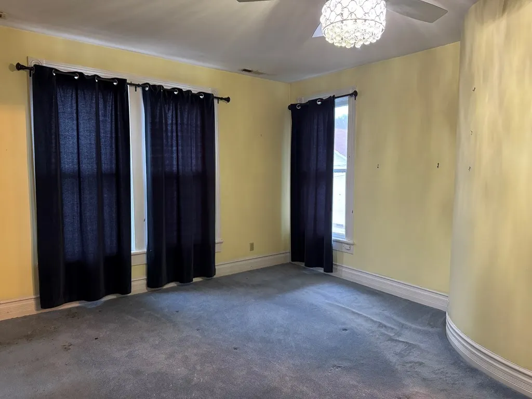
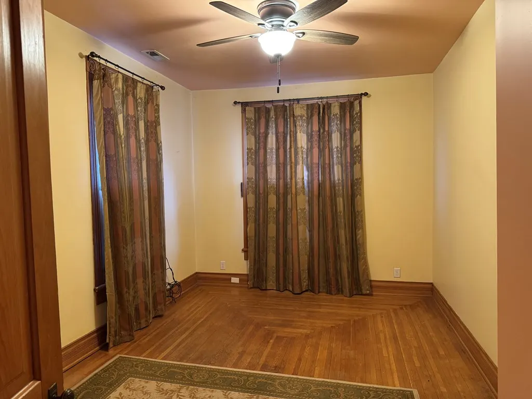
Step back in time and discover the beauty of this Victorian home located in historic downtown Sistersville. Filled with timeless character and original details, this property is ready for someone to restore it to its full glory. Features include beautiful hardwood floors, classic pocket doors, and a formal dining room perfect for gatherings. The updated kitchen offers modern convenience while preserving the home's historic feel. With 4 bedrooms and 2 full baths, there is plenty of space for family, guests, or a home office. This home does need some TLC, but the character, craftsmanship, and potential make it a rare opportunity to bring a historic home back to life. All measurements are appr
| Price History | |
|---|---|
| 3/5/2026 | Listed $115,000 |
General Features
| Sewer | City |
|---|---|
| Heating | Forced Air,Natural Gas |
| Cooling | Central Air |
| Possession | Negotiable |
| Roof | Shingle |
| Zoning | None |
| Construction Materials | Vinyl Siding,Wood Siding |
| Year Built | 1895 |
| Tax Year | 2025 |
| Parcel Number | 14 |
| County | Tyler |
| Property Type | Residential |
| Attached Garage | false |
| Garage Y/N | false |
| Status | Pending |
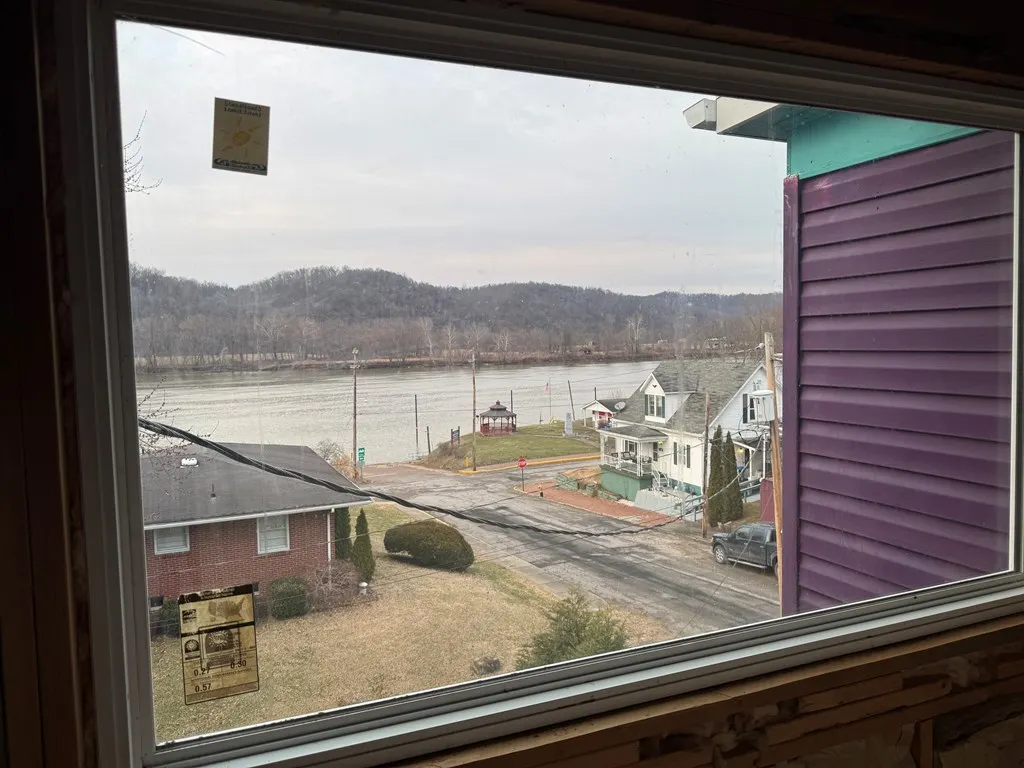
| Directions | St Rt 2 to Sistersville, house sits on the corner of Main & Charles Sts |
| City | Sistersville |
| Disclosures | No |
| Lot Size Units | Square Feet |
| Lot Size Square Feet | 7560 |
| Virtual Tour | https://tour.usamls.net/800-Main-Sistersville-WV-26175/unbranded |
| Building Area Units | Square Feet |
| Living Area Units | Square Feet |
| Standard Status | Pending |
| Tax Lot | 36 |
| Freehold | BBO,IDX |
| High School District | Tyler County |
| Concessions | No |
| Middle/Junior School District | Tyler County |
| Elementary School District | Tyler County |
| Appliances | Gas Water Heater,Dishwasher,Range,Refrigerator |
| Patio/Porch Features | Deck,Porch |
| Architectural Style | Victorian |
| Levels | Two |
| Total Rooms | 12 |
| Full Baths | 2 |
| Occupancy Type | Vacant |
| First Bedroom Level | Second |
| First Bedroom Width | 15.6 |
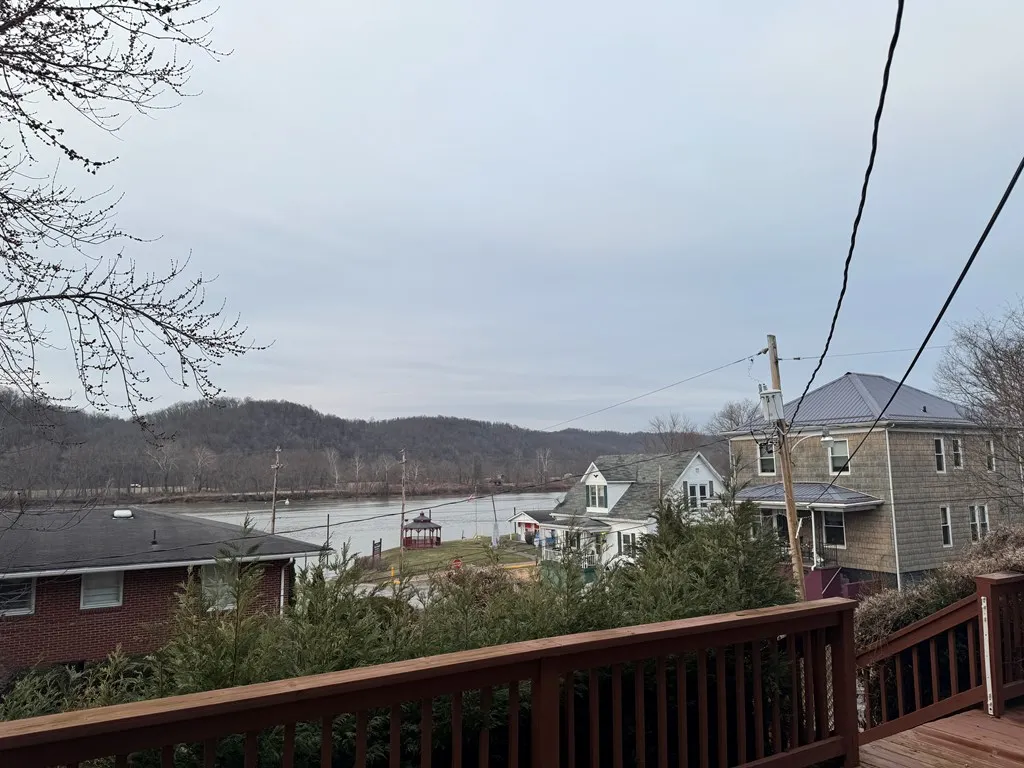
| View | River |
Interior Features
| Basement | Partial |
|---|---|
| Air Conditioning Y/N | true |
| Heating Y/N | true |
| Fireplace Y/N | true |
| Below Grade Finished Area Unit Type | Square Feet |
| Above Grade Finished Area Unit Type | Square Feet |
| Flooring | Hardwood |
| Fireplace Features | Decorative |
| Kitchen Level | First |
| Above Grade Finished Area | 3180 |
| Total Bedrooms | 4 |
| Living Room Level | First |
| Total Baths | 2 |
| Kitchen Area | 546 |
| Kitchen Description | Flooring (Ceramic Tile) |
| Kitchen Length | 42 |
| Kitchen Width | 13 |
| Primary on Main | 204 |
| Second Bedroom Length | 13.6 |
| Second Bedroom Width | 15 |
| Dining Room Area | 16 |
| Dining Room Width | 15 |
| Living Room Area | 234 |
| Living Room Length | 15 |
| Living Room Width | 15.6 |
| Dining Room Level | First |
| Dining Room Area | 240 |
| Second Bedroom Level | Second |
| Bathroom 1 Level | First |
| Bathroom 2 Level | Second |
| Bedroom 3 Area | 234 |
| Bedroom 3 Length | 15.6 |
| Bedroom 3 Width | 15 |
| Bedroom 3 Level | Second |
| Bedroom 4 Area | 160 |
| Bedroom 4 Length | 16 |
| Bedroom 4 Width | 10 |
| Bedroom 4 Level | Second |
| Family Room Width | 16 |
| Family Room Level | First |
| Family Room Area | 201.6 |
| Family Room Length | 12.6 |
Exterior Features
| Water Source | City |
|---|---|
| Lot Size Area | 7560 |
| Foundation Details | Block |
| Building Area Total | 4593 |
| Lot Size Acres | 0.1736 |
| Horse Y/N | false |
| Parking Features | None,No Driveway |
| Lot Dimensions | 72x105 |
Amenities
- Foreclosure
- Views
- Short Sale
- New Construction
- Adult 55+
- Lease To Own
- No HOA Fees
- Furnished
- Primary On Main
- Air Conditioning
- Seller Finance
- Green
- Fixer Upper
- Horse
- Golf
- Fireplace
- Deck
- Garage
- Basement
- Pool
Property vs Single Family Average in 26175
Price
Taxes
Year Built
 © MLS Now, INC - Northern Ohio Regional Multiple Listing Service All information deemed reliable but not guaranteed. All properties are subject to prior sale, change or withdrawal. Neither listing broker(s) or information provider(s) shall be responsible for any typographical errors, misinformation, misprints and shall be held totally harmless. Listing(s) information is provided for consumer's personal, non-commercial use and may not be used for any purpose other than to identify prospective
 Wheeling Board of REALTORS® All information deemed reliable but not guaranteed. All properties are subject to prior sale, change or withdrawal. Neither listing broker(s) or information provider(s) shall be responsible for any typographical errors, misinformation, misprints and shall be held totally harmless. Listing(s) information is provided for consumer's personal, non-commercial use and may not be used for any purpose other than to identify prospective properties consumers may be interested
